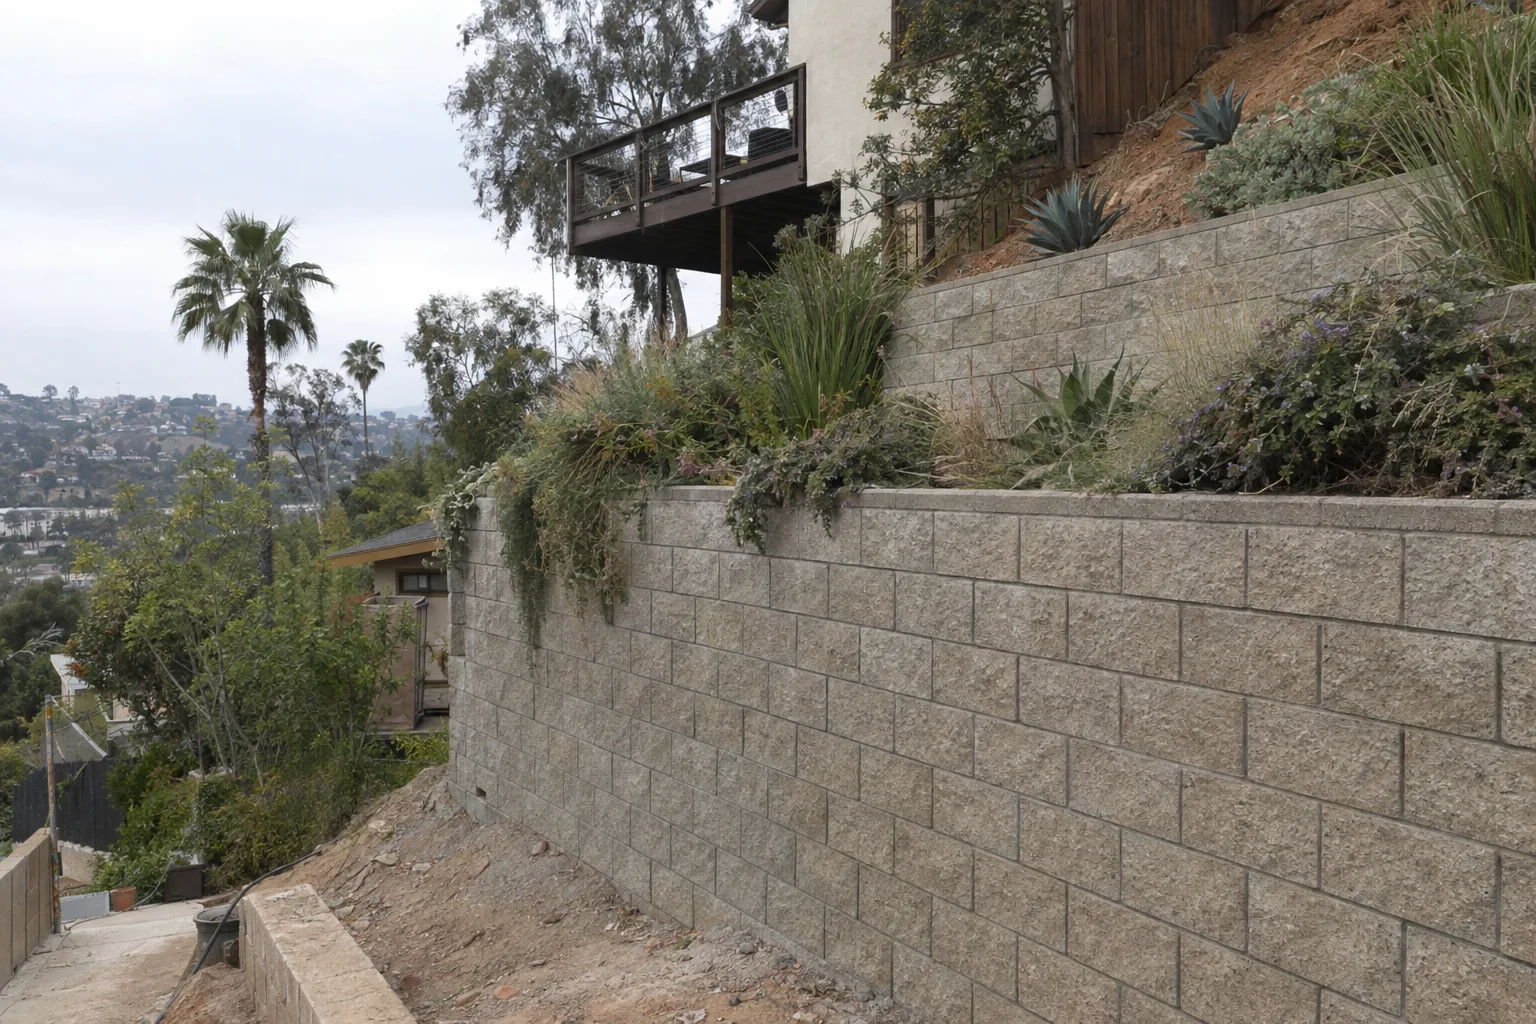
Retaining Wall Construction in Los Angeles
Retaining Wall Construction in Los Angeles, CA. Hillside walls built for your slope, soil, and drainage, not just what is easiest to install.
- Walls engineered for your slope, soil and drainage conditions
- Drainage, backfill and footing built to hold, not just to look right
- LA County grading requirements handled before we break ground
Get a free quote
Tell us where the property is and we will walk it with you.
How we assess a slope
Retaining walls hold hillside soil in place, permanently, structurally, and correctly.
In Los Angeles, slope erosion pressure builds every wet season. Hillside properties in Pasadena, Altadena, Rolling Hills Estates, and Rancho Palos Verdes face real soil movement risk from winter rain events.
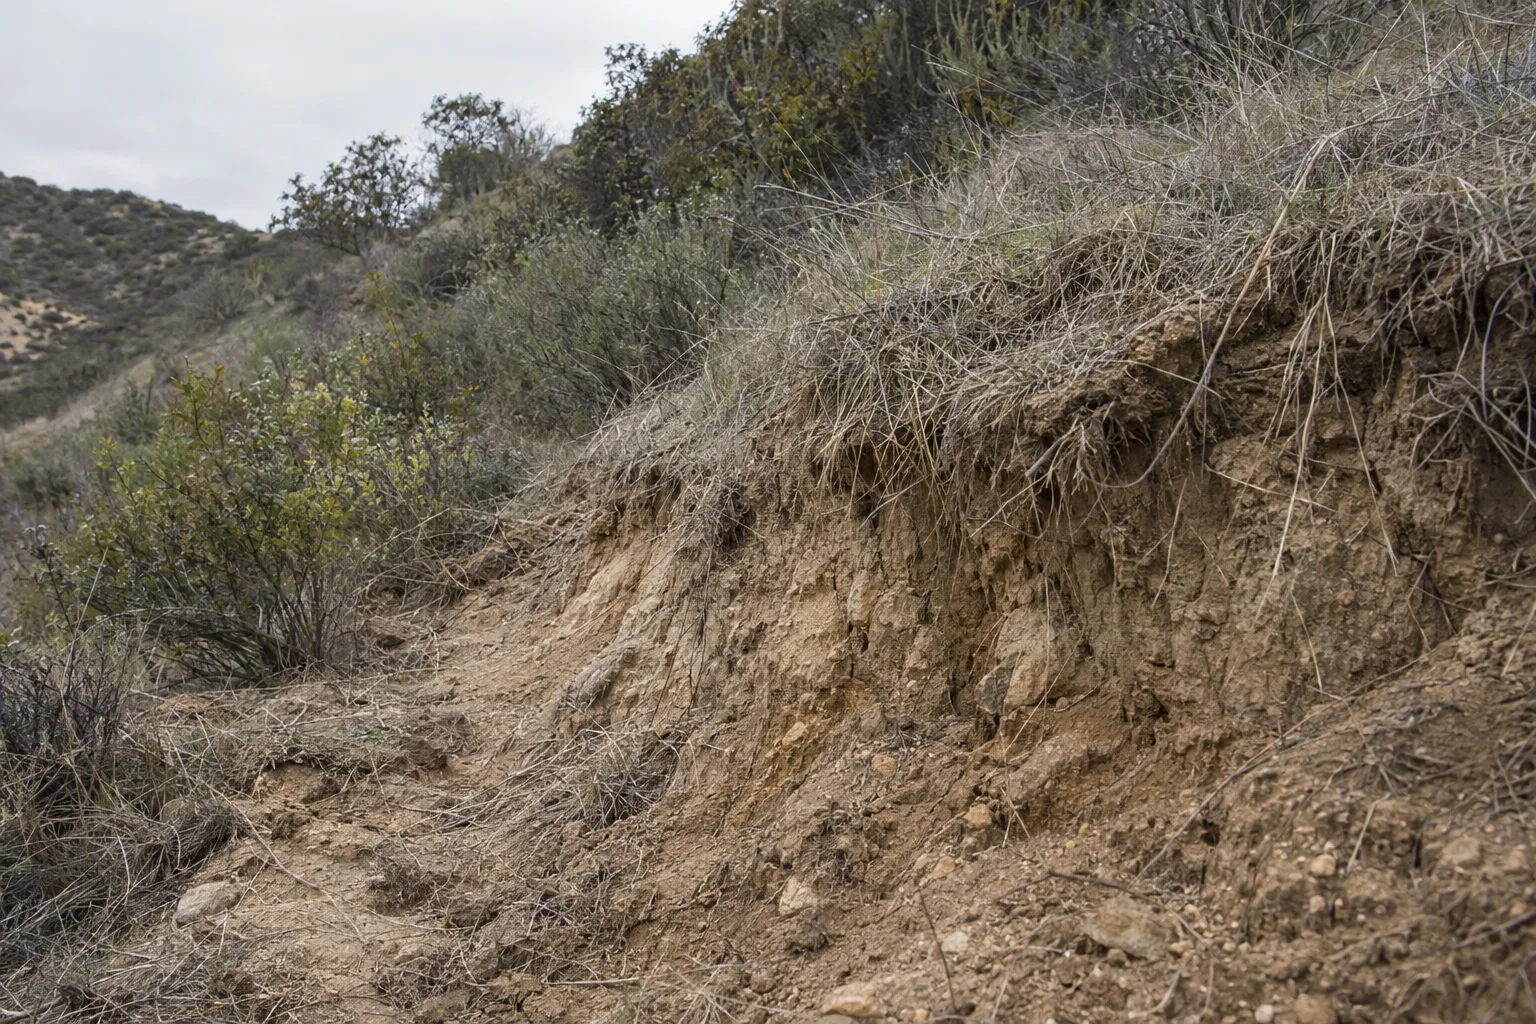
The Landscapers LA designs and builds retaining walls that match the actual structural and drainage demands of your slope. We choose the right wall type for your site conditions, not the easiest one to install.
Why LA Slopes Demand Proper Retaining Wall Engineering
Hillside retaining wall construction in Los Angeles requires site-specific design, not a one-size solution.
Los Angeles gets the majority of its annual rainfall in a narrow winter window. When four inches of rain falls in two days on a Palos Verdes hillside, soil saturation is almost immediate. Unsupported slopes can shift in a single storm event. California landslide and slope hazard guidance documents how quickly hillside soil movement can escalate when slopes are unsupported during high-rainfall periods.
Here is what many hillside homeowners do not realize about LA's soil: the clay-heavy profiles common throughout the foothills hold water instead of draining it. That trapped water builds hydrostatic pressure, the force of water pushing against soil or a structure, behind any slope. Without drainage and weep holes built directly into the retaining wall, even a well-built structure can be undermined over time. Understanding how hillside microclimates affect your property helps explain why soil composition and drainage variation across the region make site-specific design so critical.
Our Rolling Hills Estates crew works in this terrain regularly. That location gives us direct, practical familiarity with the slope profiles, native soil conditions, and LA County permit requirements that hillside retaining wall construction demands. The South Bay foothills and Palos Verdes Peninsula have their own grading challenges. We have built walls there. We know the ground.
How We Assess a Slope Before We Recommend a Wall Type
Every retaining wall recommendation starts with reading the slope, not the catalog.
I have walked properties in Chatsworth where the homeowner had already gotten two bids, both proposing segmental block walls at the same height, and neither bid had accounted for the drainage situation behind the grade. One of those sites had underground seepage feeding the slope year-round. A block wall alone would have been fine for a season. Then the hydrostatic pressure would have started working on it.
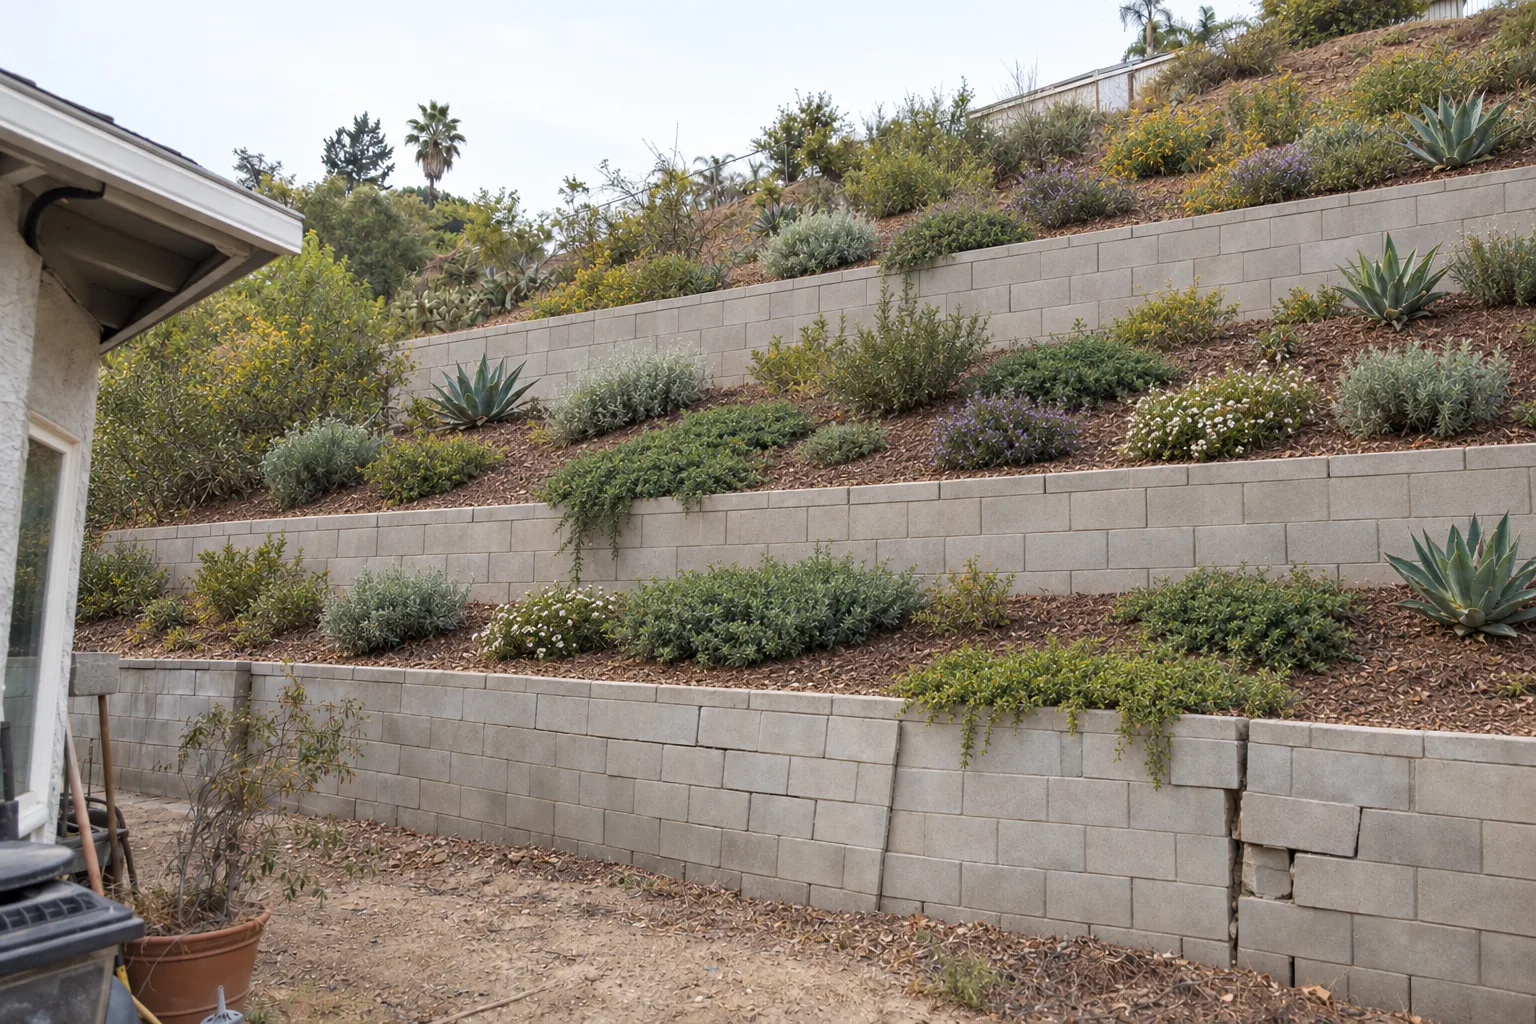
Segmental Block Wall
A modular, interlocking concrete block system that holds soil through gravity and mass, is the right choice for slopes under about four feet. It is durable, aesthetically versatile, and handles typical residential grade loads well. That is exactly why it gets overspecified. A low slope and a neighbor's working wall do not mean the same solution fits every site.
Gravity Wall
For moderate heights, a gravity retaining wall, a structure that resists soil movement through its own mass and weight, offers more mass without the mechanical complexity of reinforced systems. Natural stone or larger block formats fit this category well. They are appropriate for medium-grade residential applications where load is not extreme but a segmental block system is not sufficient.
Concrete Cantilever Wall
Taller walls, anything over five or six feet in most hillside zones, require a concrete cantilever wall: a reinforced structure anchored in a concrete footing that transfers soil load into the ground rather than relying on mass alone. In Altadena and upper Pasadena, where properties sit on steep grades with long runs of exposed slope, this is often the structurally appropriate solution.
We do not recommend wall types based on what installs fastest. We assess your site load, soil drainage, water movement, and LA County setback requirements before we specify anything.
The LA County Grading Ordinance and What It Means for Your Wall
The LA County Grading Ordinance controls what you can build on a slope and when you need a permit.
The LA County Grading Ordinance sets the rules for cuts, fills, and retaining structures on hillside properties throughout unincorporated LA County, and many incorporated cities adopt similar standards. Retaining walls above a certain height require a grading permit, engineering review, and inspection before and after construction.
This process is what ensures your wall is built to withstand the actual soil loads on your property. We guide clients through the permit process. If your project requires engineering review, we coordinate that step before a single block goes into the ground. Building without required permits on a hillside property creates real liability, especially during resale. Understanding why hiring a licensed contractor matters for structural work is essential when navigating the permit process and ensuring your retaining wall project meets all regulatory requirements.
Hillside property setback requirements, local rules governing how close structures including retaining walls can be built to property lines and easements, also vary by city and slope classification. We verify these before we design.
Our Standards for Every Retaining Wall We Build
Every wall we build is designed to last through LA's wet season cycles, not just look right on installation day.
Wall type selected for actual site conditions, slope height, soil profile, drainage, and load.
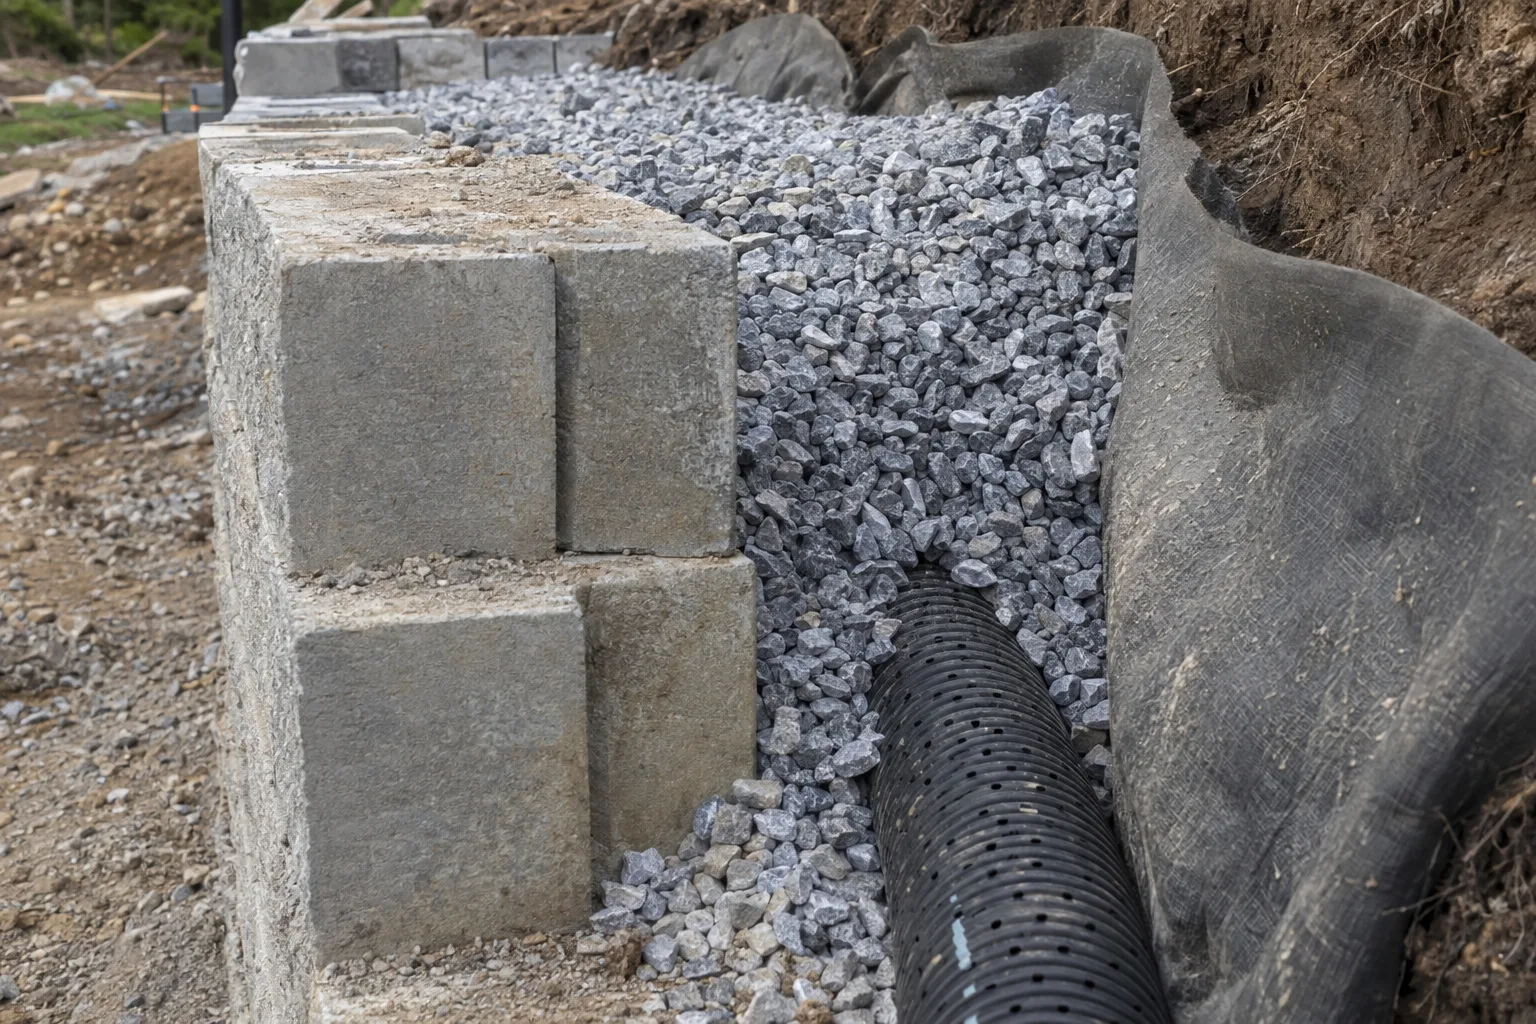
Drainage and weep holes incorporated into every design, openings built into the wall face that allow trapped water to escape, preventing pressure buildup behind the structure.
Compacted gravel backfill placed behind the wall face to promote drainage and reduce soil pressure.
Base preparation to local grading standards, footing depth and width matched to wall height and soil bearing capacity.
Erosion control and slope stabilization integration, combining structural walls with groundcover planting and drainage swales for complete slope management.
Permit coordination included for projects requiring LA County or city grading review per Los Angeles retaining wall permit requirements.
Cleanup and site restoration completed before our crew leaves the property.
Retaining walls also anchor the broader outdoor structure of a hillside property. Where graded terrain is stabilized, we regularly integrate hardscape and patio installation in Los Angeles to make that reclaimed slope usable, creating level outdoor living areas directly supported by the wall system below.
Our Retaining Wall Construction Process
We follow a clear three-phase process on every hillside retaining wall project in Los Angeles.
Site Diagnostics
We start with a full slope assessment. That includes reviewing grade angle, measuring wall height requirements, checking for underground water movement, and confirming hillside property setback requirements with the relevant jurisdiction. We also identify whether the project triggers the LA County Grading Ordinance permit threshold. No material is ordered until we understand exactly what the site requires.
Implementation
Installation begins with excavation and base preparation. For gravity and cantilever walls, footing depth is confirmed before the first course is set. Compacted gravel backfill is placed in lifts as each course rises. Drainage and weep holes are built in at specified intervals, typically every six to eight feet along the wall face. Segmental block walls are pinned and battered per manufacturer specifications. Cantilever walls are poured in forms with rebar placed to engineering drawings. We also address slope-stabilizing drought-tolerant planting at this stage to manage water flow. For hillside properties in unincorporated areas, all work is completed per LA County Building and Safety grading requirements.
Post-Construction Review
Once the wall is complete, we walk the full slope with the property owner. We check drainage outlets, confirm backfill is flush and stable, and review any grading inspection requirements before the project is formally closed out. For larger hillside projects in areas like Rancho Palos Verdes or Chatsworth, we coordinate the final inspection with the permitting authority directly.
We build hillside retaining walls across Los Angeles and the surrounding region.
Our crews serve Pasadena, Altadena, Rolling Hills Estates, Rancho Palos Verdes, Chatsworth, Santa Clarita, Burbank, Glendale, and communities throughout the San Fernando Valley, South Bay, and Inland Empire. We also serve Long Beach, Torrance, Whittier, Pomona, and Riverside County hillside properties. If your slope is in greater Los Angeles, we work there.
Ready to Stabilize Your Slope? Here Is How to Start.
Call or contact The Landscapers LA to schedule a slope and wall assessment for your property.
Our team serves hillside properties across Los Angeles from our Beverly Hills and Rolling Hills Estates locations. We will assess your slope, explain your wall options in plain terms, and walk you through the permit requirements that apply to your site. Once your wall is built and your slope is stabilized, the natural next step is full-site landscape design and installation to restore the hillside, protect the graded surface, and reduce ongoing erosion risk.
Tell us about your slope, wall height estimate, property city, and how long you have noticed movement. We will respond within one business day.
Frequently Asked Questions
Do I need a permit for my retaining wall in Los Angeles?
Retaining walls above a certain height require a grading permit, engineering review, and inspection under the LA County Grading Ordinance. Many incorporated cities adopt similar standards. We identify whether your project triggers the permit threshold during our site diagnostics phase and coordinate the required engineering and inspections before construction begins.
What type of retaining wall does my property need?
It depends on your slope height, soil profile, drainage, and load. Segmental block walls suit slopes under about four feet, gravity walls handle moderate heights, and concrete cantilever walls are used for walls over five or six feet on steep grades. We assess your actual site conditions before recommending any wall type, never based on what installs fastest.
Why is drainage so important for a retaining wall?
LA's clay-heavy foothill soils hold water instead of draining it, which builds hydrostatic pressure behind any slope. Without drainage and weep holes built into the wall, even a well-built structure can be undermined over time. We incorporate weep holes and compacted gravel backfill into every design to let trapped water escape and reduce soil pressure.
Which areas do you serve for retaining wall construction?
How do I get started with a slope assessment?
Call us at 323-792-0166 or email in**@*************la.com. Tell us about your slope, your wall height estimate, your property city, and how long you have noticed movement. We will respond within one business day and schedule a site-specific assessment for your property.
Ready to Get Started?
Contact our team today for a free consultation.
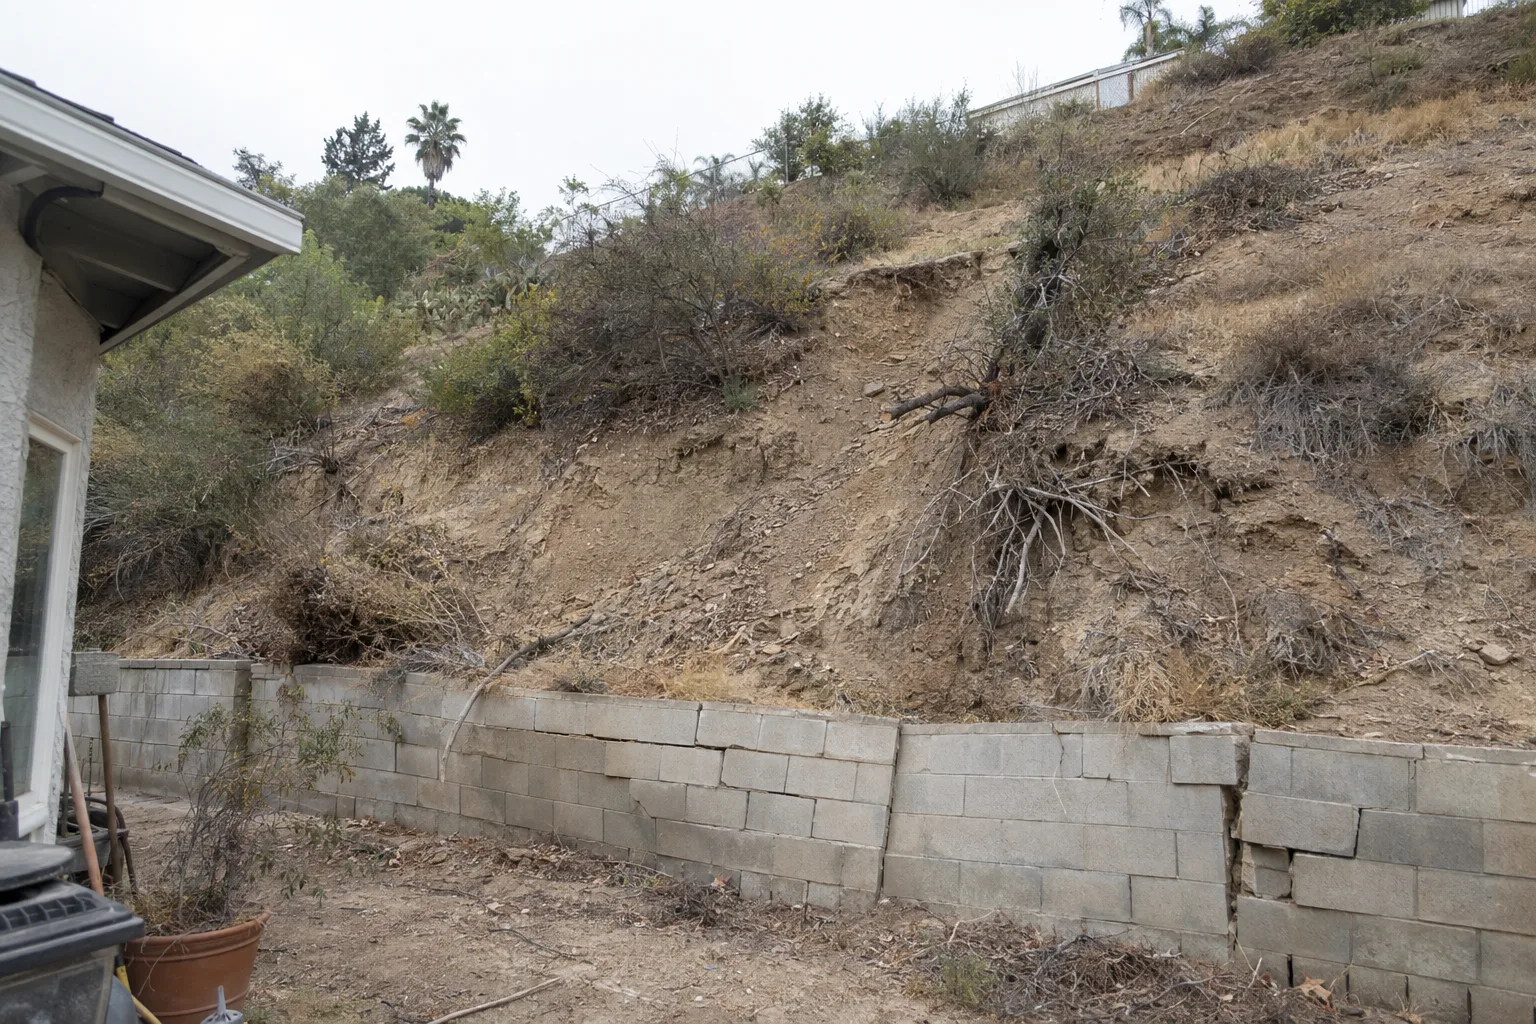
Before and after
Get a free, no-pressure quote
We walk the property, talk through options, and put a real number on paper.
From our blog
Straight answers on what things cost, which rebates you qualify for, and why your lawn is doing that.
What Does Landscaping Cost in Los Angeles?
Real price ranges for lawn care, design, hardscape, irrigation and turf removal in Los Angeles, plus what actually moves the number on a quote.
Read the guide
Licensed vs Unlicensed Landscapers
How to verify a CSLB licence, what insurance actually covers, and the questions to ask before you let anyone start work on your Los Angeles property.
Read the guide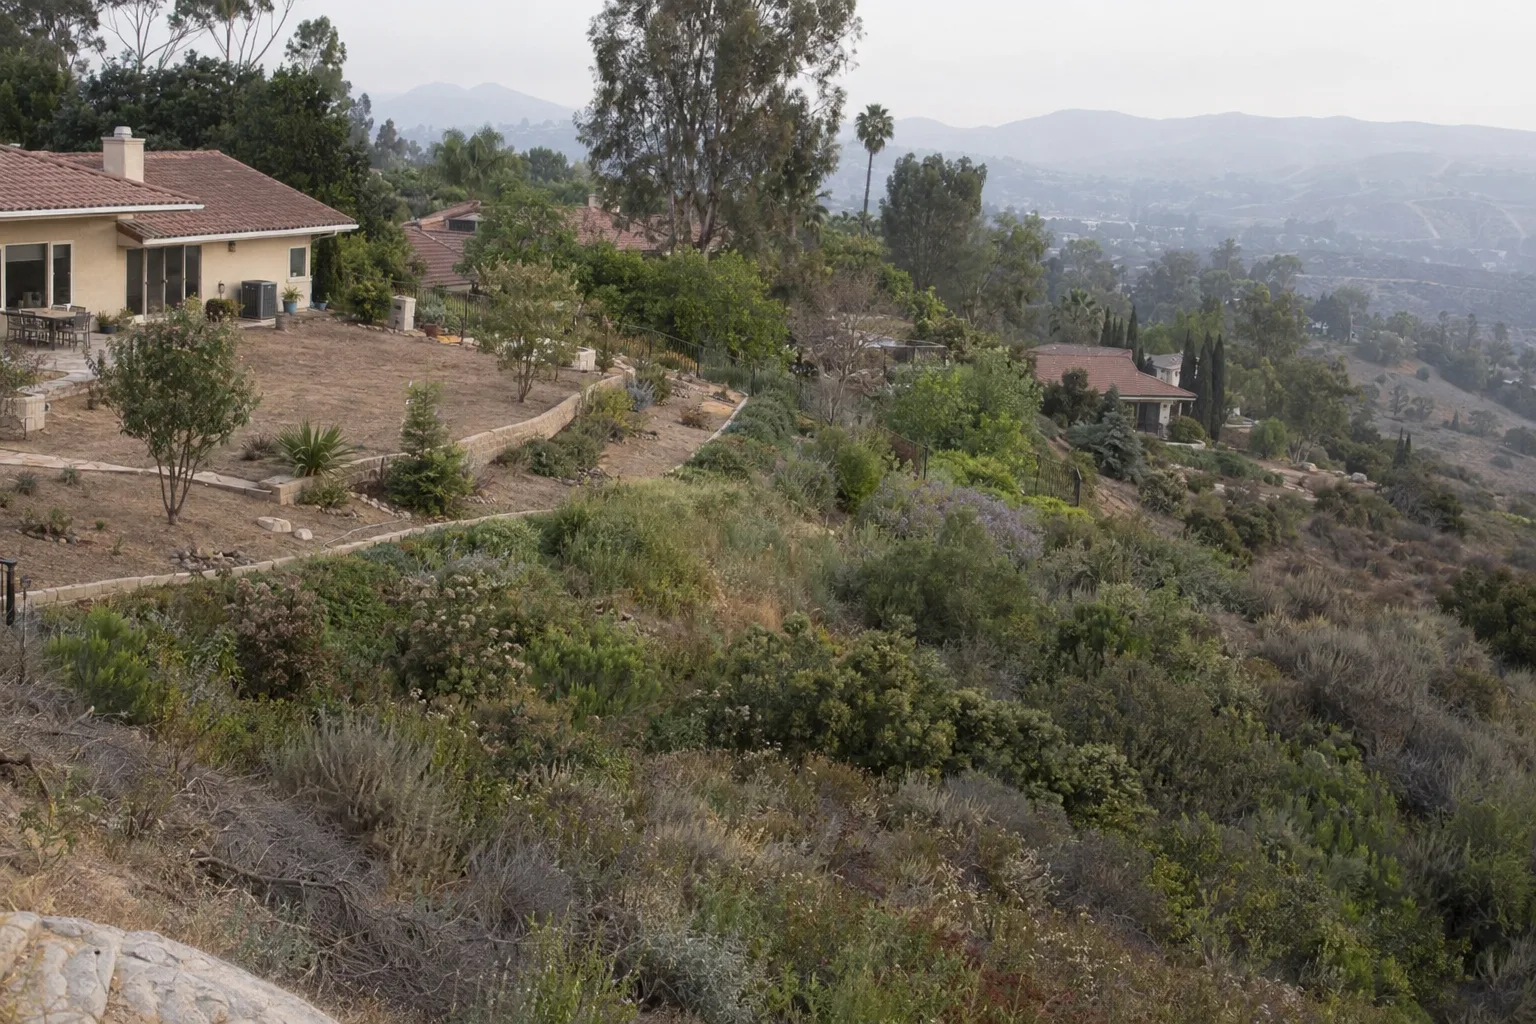
CAL FIRE Defensible Space Rules
Zone 0, Zone 1 and Zone 2 explained for Los Angeles properties: what to clear, what to plant, and how inspections work in high fire hazard severity zones.
Read the guide
Landscaping by LA Microclimate
Coastal, valley, hillside and Inland Empire properties need different plants, soil prep and irrigation. What changes across Greater LA, and why it matters.
Read the guide